CDPH designs and manufactures the prefab house systems that project camps run on: relocatable modular houses, the ZA and ZM prefab house series, steel structure buildings, the Letin Room and the utility systems that make a remote site livable. We are Beijing Chengdong International Modular Housing Corporation, founded in 2009, and we work as a project-based manufacturer. That means your prefab house order starts with an engineering review of your site, headcount and climate, not with a catalogue price.
What we build
Every product line below is made in our own production bases and engineered by our in-house team of 100+ engineers. Pick the line that matches your building type, or send the brief and let us propose the mix.
| Product line | What it is | Typical use |
|---|---|---|
| Modular house | Factory-prefabricated standard steel modules, bolted on site, relocatable and reusable | Camp accommodation, offices, emergency facilities, schools |
| Prefab house ZA / ZM | Hot-galvanised cold-formed steel frame with insulated sandwich panels; ZA spans up to 12 m, ZM spans 12, 15 or 18 m | Dormitories, offices, kitchens, storage, workshops |
| Steel structure | H-beam and standard steel section main frames designed per project | Warehouses, plants, exhibition halls, canopies |
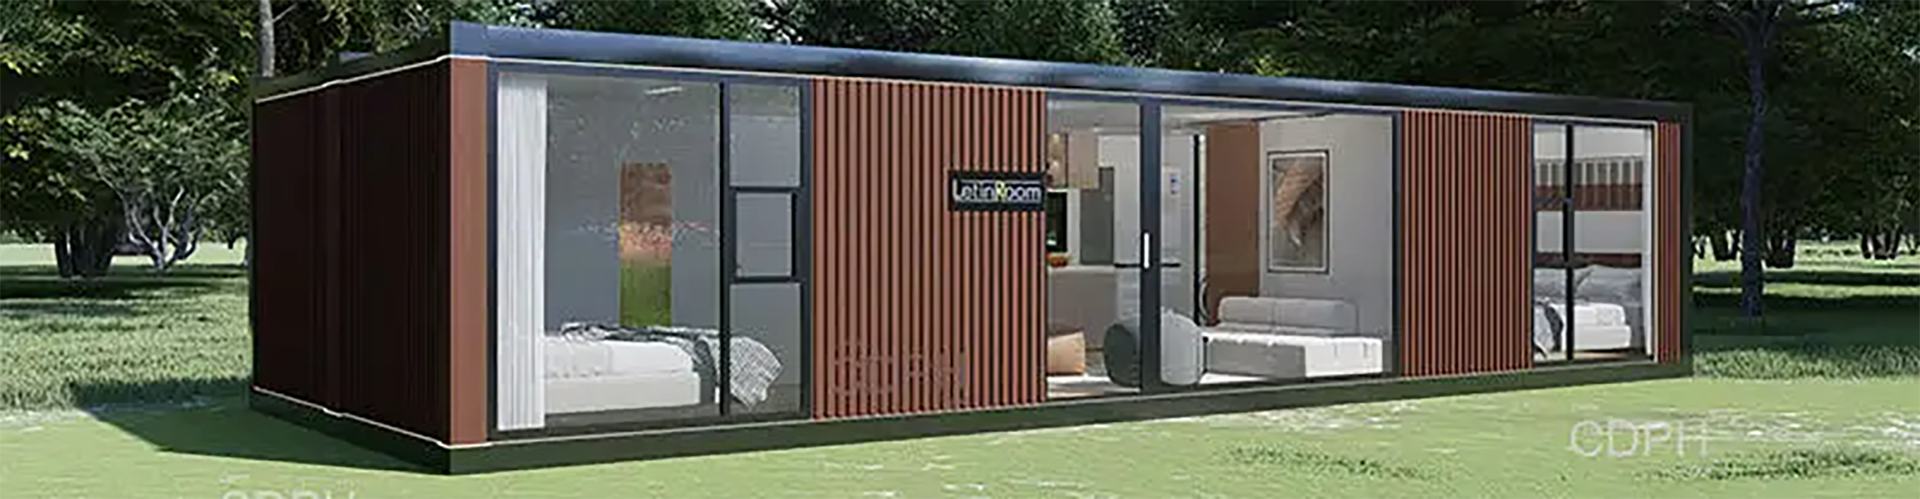
| Letin Room | Fully welded steel-plate roof module with finished interior | Hospitality, tourism, premium accommodation |
| Container house formats | Module-based units for camps and site offices | Site offices, dormitories, guard posts |
Why a steel prefab house works on project sites
A prefab house moves most of the construction work from the site into a factory. For a camp in a remote mining district or beside a port expansion, that shift matters more than anything else. Factory work is not slowed by weather, skilled welding happens under controlled conditions, and the crew on site only has to set out foundations, place or erect the structure, connect services and finish.
Our modular house module is a good example. The frame is galvanised cold-formed steel, 3.0 mm thick, in SGH340. Roof and floor are insulated with 100 mm glass wool, walls use 75 mm colour-steel sandwich panels or seamless S-type rock wool composite panels, and the electrical system is pre-fitted in the roof before the module leaves the factory. Modules can be stacked into single, double, triple or more storeys and arranged in I, U, L or courtyard layouts.
For larger open floors, the ZA prefab house series spans up to 12 m with eaves up to 3.5 m for accommodation and offices, or 4.5 m for storage. Four workers erect about 40 m² of ZA structure per day. When a project needs a wide-span workshop or store, the ZM series offers 12, 15 or 18 m spans with 6 m eaves; ten workers erect about 1,000 m² of ZM structure in 5 days.
Complete camps, not just buildings
A camp is only as good as its power, water and safety systems. We supply six camp support systems that can be configured according to the camp's requirements and are priced together with the camp project:
- Solar power — off-grid or grid-tied PV with integrated battery storage, also in diesel-hybrid mode.
- Fire protection — detection, alarm panels, automatic sprinklers, hose reels and egress signage.
- Water treatment — multi-stage filtration and reverse osmosis in 20 ft or 40 ft container skids.
- Wastewater treatment — integrated biological and MBR process for camps of 50 to 5,000 people.
- Surveillance — perimeter cameras, access control and remote viewing.
- Furnishing and sanitary — beds, furniture, anti-slip tiles and modular bathrooms fitted before delivery.
Camp types we deliver include mining camps, construction camps, remote workforce camps, energy, education, medical, tourism, military and emergency rescue facilities.
Project references by region
Since 2009 we report 5,000+ projects implemented in 100+ countries, with export markets across Eastern Europe, North America, Southeast Asia and Africa. Recent references include a port expansion camp in Côte d'Ivoire, a construction camp for a methanol plant, a camp for a cross-sea bridge project in Croatia, a natural gas project camp in Nigeria, a copper mine camp built for −55 °C conditions, and a living camp for a solar power station in Saudi Arabia whose fire performance was verified by Intertek testing.
Manufacturing capacity and compliance
We operate three production bases in Hebei, Xinjiang and Sichuan. The Hebei base is 48 km from Tianjin Port, which keeps the trip from production line to vessel short. Across 13 subsidiaries and offices, our team of 500+ people covers design, manufacturing, logistics and site support. Overseas projects are handled through CDPH (HAINAN) COMPANY LIMITED, our wholly-owned subsidiary.
Our certifications include CE for modular container houses, prefab houses and light steel villas, ISO 14001, ISO 45001, product carbon footprint certification, NATA materials certification for Australia, Intertek fire-resistance certification, CCS factory approval and Intertek ICC-ES / WH building-material compliance for the US market. Fourteen key welders hold qualifications to AWS, CWB and CE standards. Certificates available upon request.
How a prefab house project starts
- Send your site location, headcount, building list or a sketch layout.
- Our engineers review loads, climate, logistics and local requirements.
- Within one business day you receive a concept proposal and a budget range.
- After design confirmation, we manufacture, pack for sea freight and support on-site assembly.
There is no standard MOQ. Each project is quoted individually after engineering review, so a single site office and a full workforce camp both get a proper proposal. Read more about the company on our about page or browse the engineering blog.