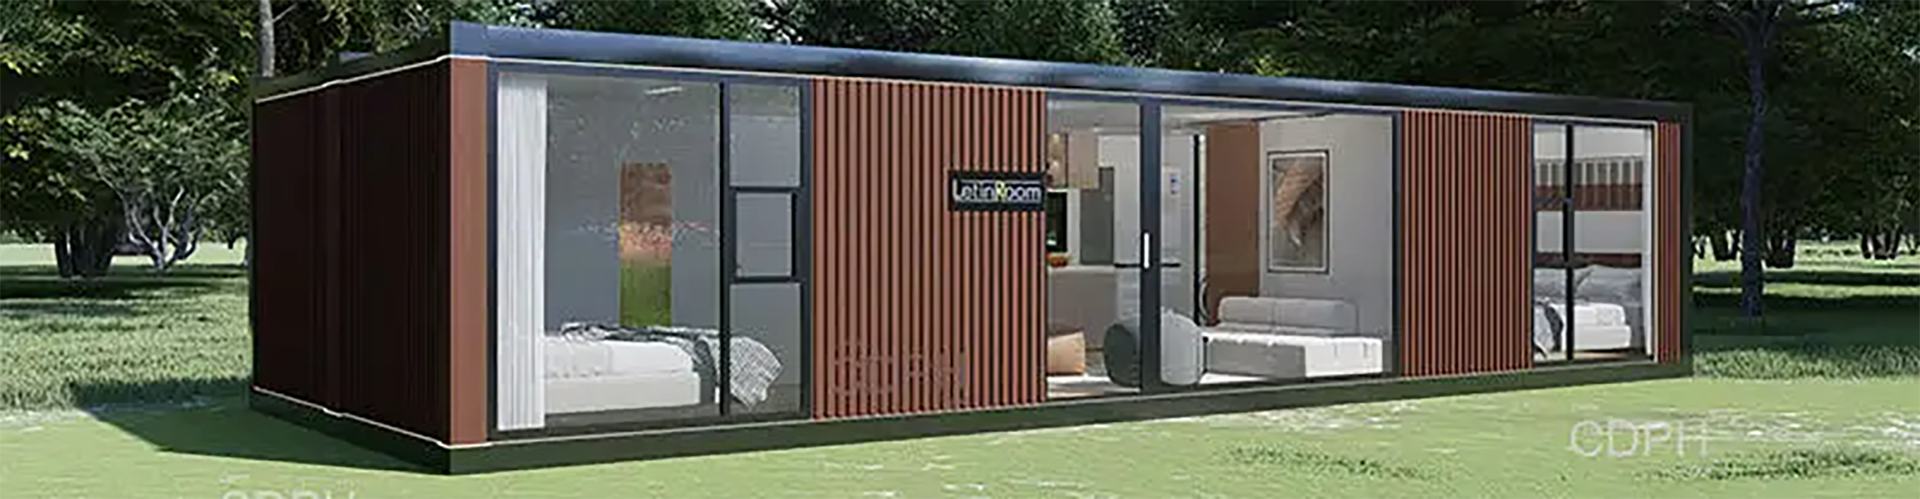
A mining camp has to work as a self-contained settlement, not just a collection of buildings. CDPH delivers one-stop mining camp solutions that combine modular and prefabricated accommodation with the support systems the site needs to operate: power, fire protection, water, wastewater, surveillance, and furnishing. Because every mining camp is configured around its climate, headcount and logistics, each system is specified to the project and priced together with the camp.
Buildings Engineered for Remote Sites
Accommodation and facilities are built on the modular house system, the ZA/ZM prefab house series and steel structures. Standard modules are factory-prefabricated, bolted together on site, and can be relocated and reused when the camp moves or expands. Buildings can be supplied as single, double or triple storeys, or higher, in I, U, L or courtyard layouts to suit the site plan.
- Module sizes: 6055×2990×2896 mm (internal 5845×2780×2500 mm) and 6055×2435×2896 mm (internal 5845×2225×2520 mm)
- Galvanised cold-formed steel frame, t=3.0 mm, SGH340, factory prefabricated
- 100 mm glass wool roof and floor insulation; 75 mm colour-steel sandwich panels and seamless S-type rock wool composite panels
- Electrical circuits pre-fitted in the roof; water supply along the walls; wall-side drainage
- Format variants: flat pack and detachable
Support Systems Configured to the Camp
The six camp support systems are selected and sized against the site’s requirements, then integrated with the building layout:
- Solar power system — off-grid, grid-tied or diesel-hybrid photovoltaic generation with battery storage, engineered for extreme cold, extreme heat and salt-fog environments.
- Fire protection system — specified as part of the camp package.
- Water treatment system — containerised multi-stage filtration and RO units treating surface water, groundwater or seawater to drinking-water standard.
- Wastewater treatment system — integrated biological process plus MBR membrane, sized for camps of 50 to 5,000 people, with effluent able to reach greywater-reuse quality.
- Surveillance system — configured to the camp’s security requirements.
- Furnishing and sanitary — fitted out alongside the accommodation modules.
Specification Summary
| Parameter | Specification |
|---|---|
| Roof live load | 1.0 / 0.5 kN/m² |
| Floor live load | 2.0 kN/m² |
| Wind load | 0.6 / 0.5 kN/m² |
| Flooring | 1.5 / 1.6 mm rubber-plastic flooring |
| Doors and windows | Steel doors; integrated PVC sliding windows with security bars and fly screens |
Proven in Demanding Climates
CDPH has delivered a copper mine camp built for −55 °C conditions and a living camp for a solar power station in Saudi Arabia whose fire performance was verified by Intertek testing. Other overseas references include a natural gas project camp in Nigeria and a port expansion camp in Cote d’Ivoire. Certifications are held at category level, including CE, ISO 14001, ISO 45001 and Intertek fire-resistance certification; certificates are available upon request.
Project-Based Supply
As a project-based manufacturer, CDPH sets no standard MOQ. Every enquiry is quoted individually after engineering review, and the engineering team replies within one business day with a concept proposal and a budget range. Production runs across three bases in Hebei, Xinjiang and Sichuan, with the Hebei base 48 km from Tianjin Port, and overseas projects are handled through CDPH (HAINAN) COMPANY LIMITED. To discuss a mining camp requirement, contact the engineering team.