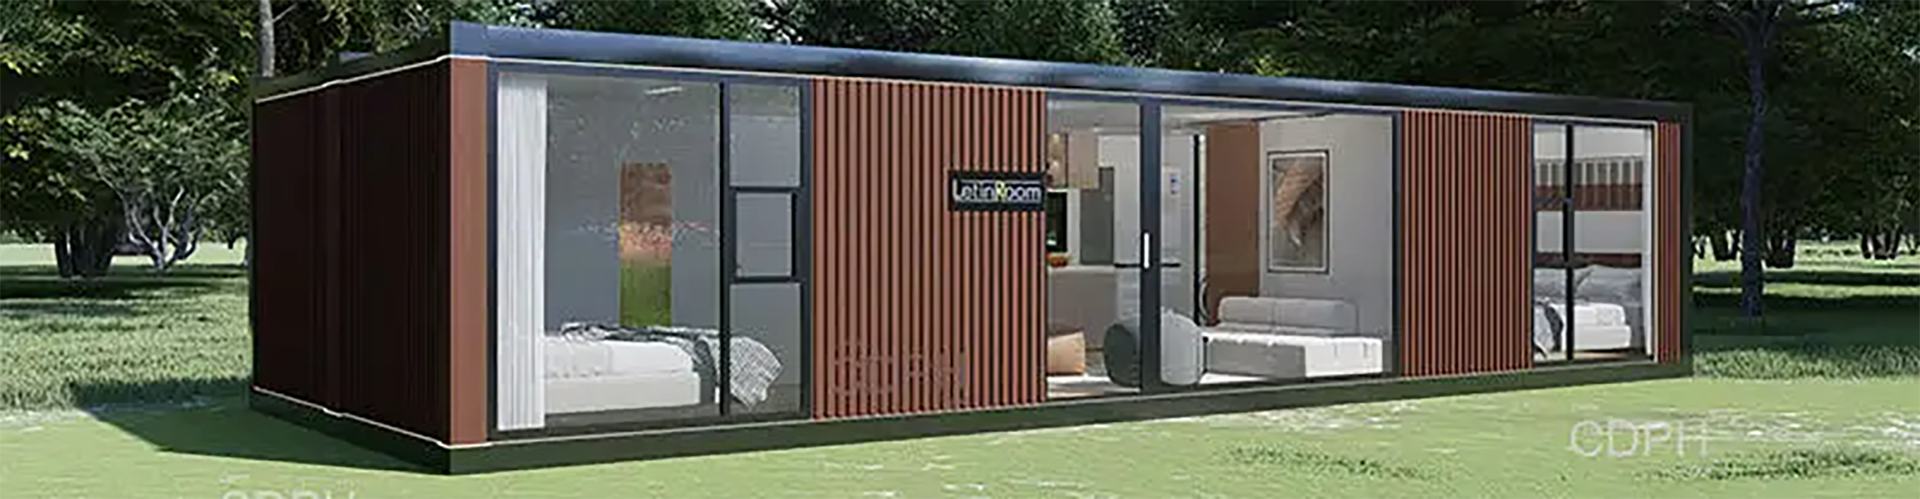
A container camp is a fast-deployment accommodation and support facility built from factory-prefabricated steel modules. CDPH (Beijing Chengdong International Modular Housing Corporation) delivers these camps as one-stop solutions: the modular buildings plus six configurable support systems — solar power, fire protection, water treatment, wastewater treatment, surveillance, and furnishing and sanitary. Each support system is specified against the camp's requirements and priced together with the camp project, so procurement teams receive a single engineering-reviewed package rather than a building quote with separate infrastructure contracts. Typical applications include mining, energy, education, medical, tourism, engineering and construction, military and emergency rescue camps.
Building system behind the layout
Container camp buildings are formed from standard modules, factory-prefabricated and bolted together on site. The modules are relocatable and reusable, and can be stacked in single, double, triple or more storeys, arranged in I, U, L or courtyard layouts to suit site boundaries and circulation. Two module sizes are available:
| Parameter | Module A | Module B |
|---|---|---|
| External dimensions | 6055 × 2990 × 2896 mm | 6055 × 2435 × 2896 mm |
| Internal dimensions | 5845 × 2780 × 2500 mm | 5845 × 2225 × 2520 mm |
| Roof live load | 1.0 / 0.5 kN/m² | 1.0 / 0.5 kN/m² |
| Floor live load | 2.0 kN/m² | 2.0 kN/m² |
| Wind load | 0.6 / 0.5 kN/m² | 0.6 / 0.5 kN/m² |
| Frame | Galvanised cold-formed steel, t=3.0 mm, SGH340, factory prefabricated | |
| Insulation | 100 mm glass wool in roof and floor | |
Walls use 75 mm colour-steel sandwich panels and seamless S-type rock wool composite panels. Flooring is 1.5 / 1.6 mm rubber-plastic, with steel doors and integrated PVC sliding windows with security bars and fly screens. Electrical circuits are pre-fitted in the roof, water supply runs along the walls, and drainage is wall-side. The same module system supports two transport formats — flat pack and detachable — so layout decisions can be made alongside logistics planning. Full details are on the modular container house system page.
Support systems specified with the camp
Each support system is engineered to the site and priced within the camp project:
- Solar power for camp electricity supply.
- Fire protection — SYS-02 systems configured per project. Separately, the building fire performance of a CDPH living camp for a Saudi Arabia solar power station was verified by Intertek testing; that is a building reference, not a system test.
- Water treatment and wastewater treatment for potable and process water, and effluent.
- Surveillance for site security.
- Furnishing and sanitary fit-out for living and welfare areas.
Engineering and procurement process
CDPH is a project-based manufacturer with no standard MOQ; every project is quoted individually after engineering review. The engineering team replies within one business day with a concept proposal and a budget range. Certifications include CE for modular container houses, prefab houses and light steel villas, ISO 14001, ISO 45001, product carbon footprint certification, National High-Tech Enterprise status, NATA materials certification for Australia, Intertek fire-resistance certification, CCS factory approval, and Intertek ICC-ES / WH building-material compliance for the US market. Certificates available upon request.
Project experience
Reference camps include a port expansion camp in Cote d'Ivoire, a construction camp for a methanol plant, a camp for a cross-sea bridge project in Croatia, a natural gas project camp in Nigeria, a copper mine camp built for −55 °C conditions, and a solar power station living camp in Saudi Arabia. Overseas projects are run through CDPH (HAINAN) COMPANY LIMITED, the wholly-owned subsidiary of the Beijing corporation. To discuss a container camp layout for your site, contact the CDPH engineering team.