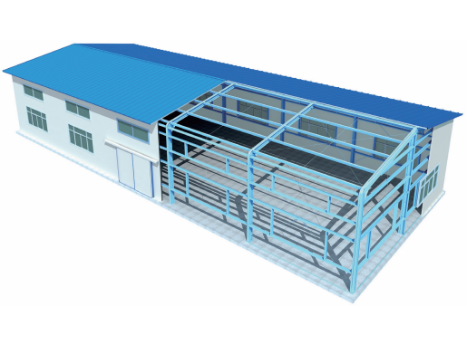
CDPH designs and supplies complete steel structure building systems built around standard steel sections and H-beams that form the main load-bearing frame, combined with other materials into finished buildings. This page is the entry point to our steel structure range: portal frames for industrial and logistics use, frame structures for commercial and institutional buildings, and special structures where a conventional frame is not the right answer. Every steel structure building we quote is engineered to the project design — we publish no generic span, load or member-size figures, because none would be meaningful without the building’s actual brief, site and loading conditions.
Structural systems
The main frame carries the loads; the choice of system follows from use, plan geometry and service requirements.
- Portal frames — the standard solution for industrial plants and warehouses, including our steel structure warehouses.
- Frame structures — suited to office buildings, dormitories and exhibition halls, where a more conventional multi-storey frame is required.
- Special structures — space frames, single-layer latticed shells, trusses, membrane structures and double-cantilever canopies for spans and forms outside the scope of a simple portal.
Steel construction offers light self-weight, high strength and fast site assembly, and the materials are recyclable at end of life. Where a project combines steel frames with panelised or modular accommodation, our prefab warehouse and prefab steel building pages set out those configurations in more detail.
Engineering and specification
Because every structure is engineered per project design, the specification below describes the scope of supply rather than fixed parameters. Members, connections and cladding are sized by our engineering team against the design brief, and the structural package is quoted after that review.
| Item | Scope |
|---|---|
| Main frame | Standard steel sections and H-beams, engineered per project design |
| System types | Portal frame; frame structure; special structures (space frame, single-layer latticed shell, truss, membrane, double-cantilever canopy) |
| Services | Design, intelligent manufacturing, sea freight logistics, on-site assembly, after-sales operation and maintenance |
| Manufacturing | Three production bases (Hebei, Xinjiang, Sichuan); Hebei base 48 km from Tianjin Port |
| Quality | CE, ISO 14001, ISO 45001, NATA (Australia), Intertek fire-resistance, CCS factory approval, Intertek ICC-ES / WH (US); 14 key welders qualified to AWS, CWB and CE standards. Certificates available upon request. |
From design to operation and maintenance
CDPH is a project-based manufacturer: there is no standard MOQ, and each project is quoted individually after engineering review. Our engineering team replies within one business day with a concept proposal and a budget range. The full service chain runs from design and intelligent manufacturing through sea freight logistics and on-site assembly to after-sales operation and maintenance. Overseas projects are delivered through CDPH (HAINAN) COMPANY LIMITED, the wholly-owned subsidiary of the Beijing corporation.
Track record and next steps
Founded in 2009, CDPH operates through 13 subsidiaries and offices with a team of 500+ people, including 100+ engineers, and reports 5,000+ projects implemented in 100+ countries, with export markets in Eastern Europe, North America, Southeast Asia and Africa. References include a port expansion camp in Cote d’Ivoire, a construction camp for a methanol plant, a camp for a cross-sea bridge project in Croatia, a natural gas project camp in Nigeria, a copper mine camp built for −55 °C conditions, and a solar power station living camp in Saudi Arabia whose fire performance was verified by Intertek testing. For prefabricated steel buildings or a bespoke frame, send your brief through our contact page — Tel +86-10 69597331, email [email protected].