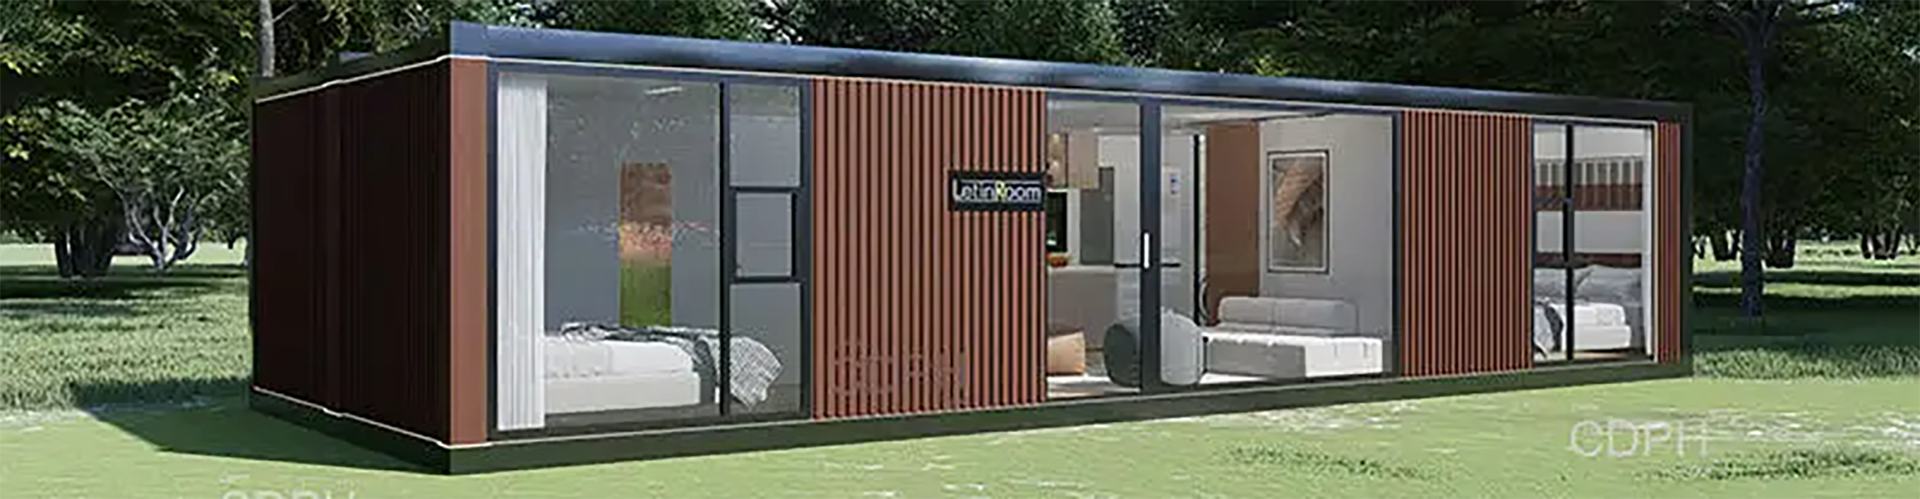
CDPH designs, manufactures and supplies a modular building system built on factory-prefabricated steel modules that are bolted together on site. Each module is a complete volumetric unit — frame, insulation, wall panels, flooring, doors, windows, electrical circuits and water supply runs are all finished in the factory before dispatch. Because the modules are bolted rather than welded on site, a modular building can be dismantled, relocated and reused when a project moves or a site is decommissioned. The same module platform supports single, double, triple or higher storeys, in I, U, L or courtyard layouts, and the buildings are engineered for roof live loads of 1.0 / 0.5 kN/m², floor live loads of 2.0 kN/m² and wind loads of 0.6 / 0.5 kN/m².
Where a modular building outperforms conventional construction
On programmes where site labour is scarce, the weather window is short or the site is remote, the modular building approach moves the majority of construction into a controlled factory. Groundworks and foundations proceed in parallel with module production, and site work reduces to placement, bolting and service connections. The building is also relocatable: when the camp or facility is no longer needed, modules can be recovered and re-erected elsewhere.
The module platform
- Frame: galvanised cold-formed steel, t=3.0 mm, SGH340, factory prefabricated
- Module sizes: 6055 × 2990 × 2896 mm (internal 5845 × 2780 × 2500 mm) and 6055 × 2435 × 2896 mm (internal 5845 × 2225 × 2520 mm)
- Roof and floor insulation: 100 mm glass wool
- Walls: 75 mm colour-steel sandwich panels and seamless S-type rock wool composite panels
- Flooring: 1.5 / 1.6 mm rubber-plastic; steel doors; integrated PVC sliding windows with security bars and fly screens
- Electrical circuits pre-fitted in the roof; water supply along the walls; wall-side drainage
Format variants
| Variant | Description |
|---|---|
| Flat pack | The 6055 mm standard box packed flat for transport and assembled on site |
| Detachable | Bolted, demountable modules that can be taken apart and reused |
The system is applied across our modular houses, prefabricated modular buildings and larger multi-storey blocks. Typical applications include modular office buildings, modular dormitories, modular hotels, prefab classrooms, emergency facilities and military sites.
Steel structures for larger spans
Where a project needs clear spans beyond the module envelope, CDPH supplies steel structure systems: portal frames for industrial plants and warehouses, frame structures for office buildings, dormitories and exhibition halls, and special structures including space frames, single-layer latticed shells, trusses, membrane structures and double-cantilever canopies. Every steel structure is engineered per project design; standard sections and H-beams form the main load-bearing frame, and materials are recyclable. The full service chain covers design, intelligent manufacturing, sea freight logistics, on-site assembly and after-sales operation and maintenance.
Project delivery and verification
Manufacturing takes place across three production bases in Hebei, Xinjiang and Sichuan; the Hebei base is 48 km from Tianjin Port. Overseas projects are delivered through CDPH (HAINAN) COMPANY LIMITED, a wholly-owned subsidiary of the Beijing corporation. Certifications include CE for modular container houses, prefab houses and light steel villas, ISO 14001, ISO 45001, product carbon footprint certification, National High-Tech Enterprise status, NATA materials certification for Australia, Intertek fire-resistance certification, CCS factory approval and Intertek ICC-ES / WH building-material compliance for the US market; 14 key welders are qualified to AWS, CWB and CE standards. Certificates available upon request.
There is no standard MOQ — every project is quoted individually after engineering review, and the engineering team replies within one business day with a concept proposal and a budget range. To discuss your requirement, contact our engineering team.