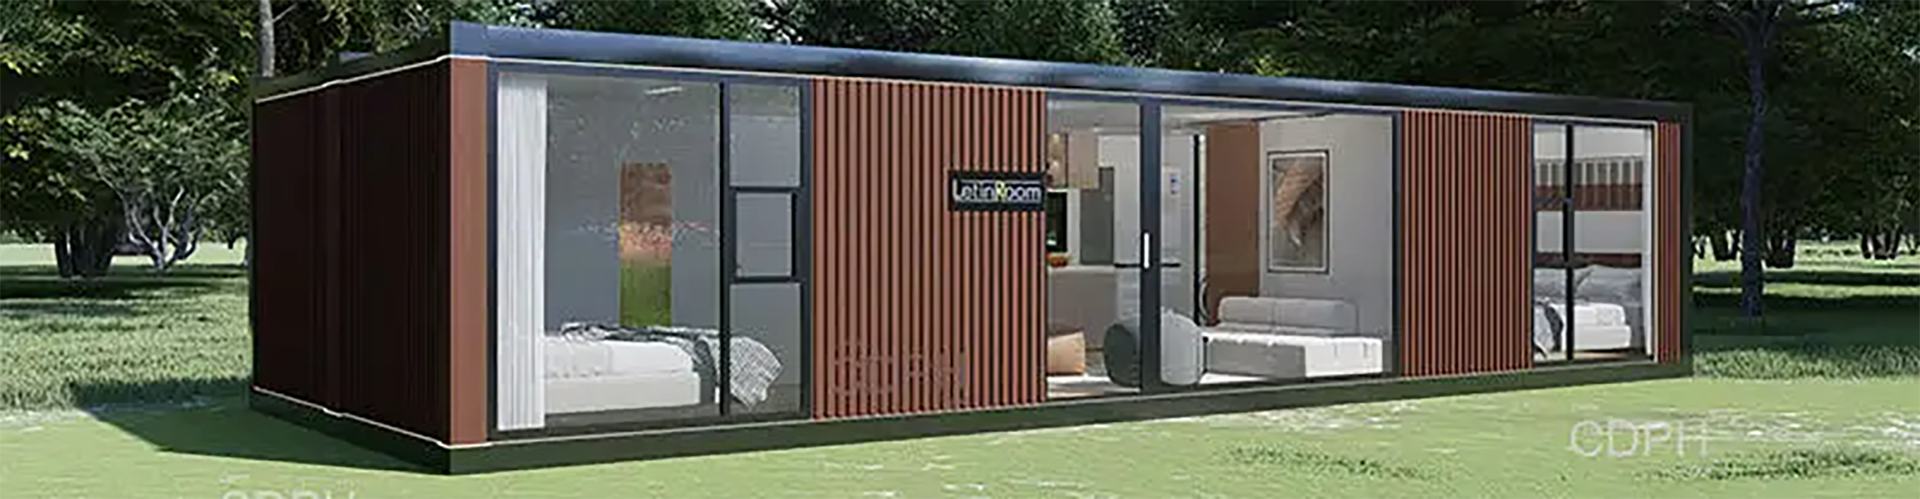
For a construction camp that has to open on schedule and then grow with the workforce, CDPH supplies a single integrated package: modular and prefabricated buildings together with the six camp support systems that make them liveable. Every building comes from the modular house system, the ZA/ZM prefab house series or steel structures, and each support system — solar power, fire protection, water treatment, wastewater treatment, surveillance, and furnishing and sanitary — is configured to the camp's requirements and priced together with the camp project. The result is one scope, one engineering review and one point of accountability for construction camps in mining, energy, engineering and construction, education, medical, tourism, military and emergency rescue applications.
Buildings delivered in phases as the workforce grows
Construction and engineering camps rarely reach their final size on day one. Because the modular house is factory-prefabricated in standard modules and bolted together on site, a camp can be handed over in stages: accommodation, offices and welfare blocks are added module by module as the workforce expands, without changing the structural system or the site layout logic. Modules are relocatable and reusable, so buildings can be recovered at the end of one phase and re-erected where they are next needed. Single, double, triple or higher storeys are available in I, U, L or courtyard layouts; site teams, not factory lines, set the final arrangement. For phased logistics, modules are supplied in flat pack or detachable formats.
Modular house specification
| Parameter | Specification |
|---|---|
| Module sizes | 6055 × 2990 × 2896 mm (internal 5845 × 2780 × 2500 mm); 6055 × 2435 × 2896 mm (internal 5845 × 2225 × 2520 mm) |
| Frame | Galvanised cold-formed steel, t = 3.0 mm, SGH340, factory prefabricated |
| Insulation | Roof and floor: 100 mm glass wool |
| Walls | 75 mm colour-steel sandwich panels; seamless S-type rock wool composite panels |
| Design loads | Roof live load 1.0 / 0.5 kN/m²; floor live load 2.0 kN/m²; wind load 0.6 / 0.5 kN/m² |
| Services | Electrical circuits pre-fitted in the roof; water supply along walls; wall-side drainage |
ZA prefab house for larger spans
Where a camp needs wide canteens, stores or open-plan offices, the ZA series offers a highly prefabricated structure with spans up to 12 m, eaves heights up to 3.5 m (accommodation/office) or 4.5 m (storage), and column spacing of 3.45 m. The hot-galvanised cold-formed steel frame and well-insulated external wall panels suit a working temperature range of −25 °C to +50 °C. Four workers erect about 40 m² of structure per day, and about 200 m² ships in one 40 ft container. Interior fit-out options include bathrooms, kitchens, storage rooms, bedrooms, living rooms and open-plan offices.
Support systems engineered as one camp
- Solar power systems sized to the camp's load profile.
- Fire protection — SYS-02 systems configured per project. Separately, a CDPH living camp for a Saudi Arabian solar power station had its building fire performance verified by Intertek testing; that is a building reference, not a system test.
- Water treatment and wastewater treatment for potable supply and discharge control.
- Surveillance for site security across phases.
- Furnishing and sanitary fit-out coordinated with the building modules.
Reference camps include a port expansion camp in Côte d'Ivoire, a methanol plant construction camp, a cross-sea bridge project camp in Croatia, a natural gas project camp in Nigeria and a copper mine camp built for −55 °C conditions. Certificates are available upon request. To discuss a phased construction camp programme, contact our engineering team; we reply within one business day with a concept proposal and a budget range.