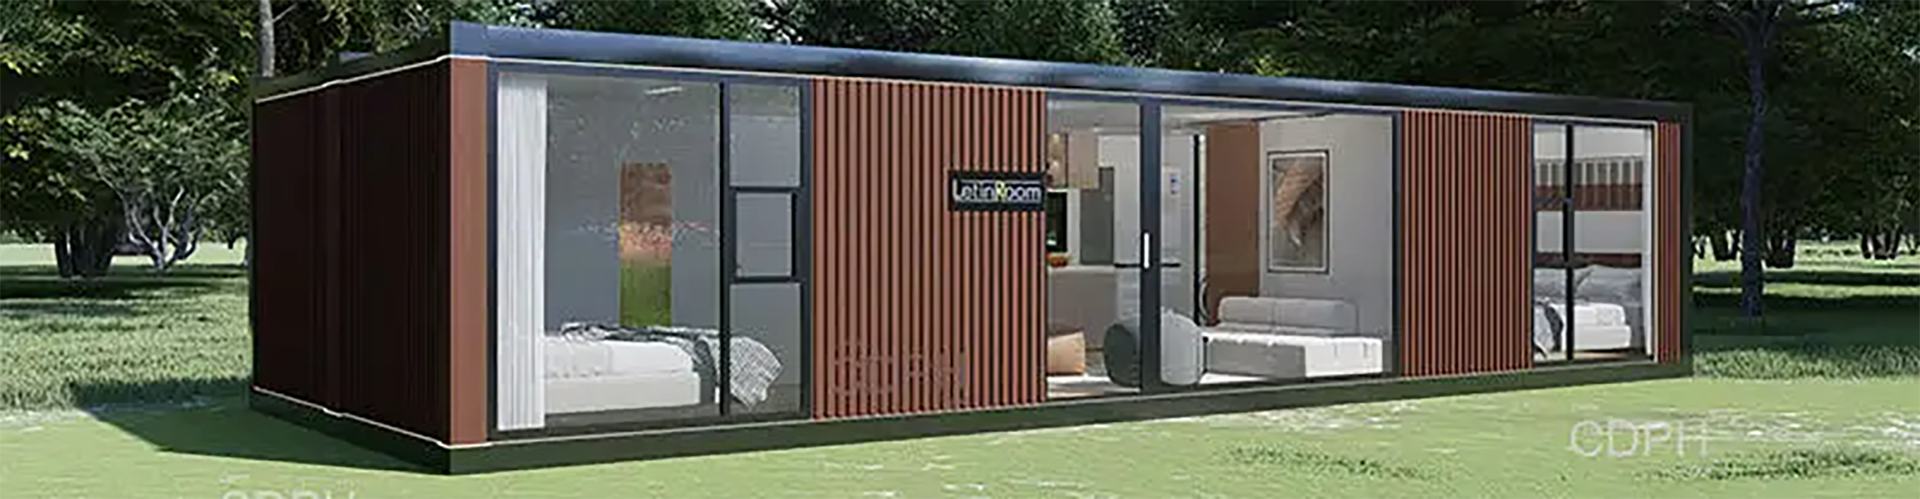
CDPH designs and manufactures modular dormitory buildings for workforce accommodation on construction, energy and infrastructure projects — dormitory accommodation planned as part of a camp, where bed capacity, storey strategy and welfare provision are decided together. Each modular dormitory is built from factory-prefabricated steel modules that are bolted together on site, so the same units can be dismantled later and re-erected elsewhere. Modules can be stacked to single, double, triple or higher storeys and arranged in I, U, L or courtyard layouts to suit the site boundary, access routes and prevailing wind. Because the modules are standardised, a modular dormitory can be quoted, engineered and procured as one coordinated package rather than as separate building trades. This page covers camp-level capacity planning; for dormitory units specified at unit level with relocation in view, see container dormitories.
Module Specification
The accommodation units are built on a galvanised cold-formed steel frame (SGH340, t=3.0 mm), prefabricated in the factory. Roof and floor are insulated with 100 mm glass wool; walls use 75 mm colour-steel sandwich panels and seamless S-type rock wool composite panels. Electrical circuits are pre-fitted in the roof, water supply runs along the walls, and drainage is wall-side.
| Parameter | Value |
|---|---|
| External module size | 6055 × 2990 × 2896 mm |
| Internal size | 5845 × 2780 × 2500 mm |
| External module size (narrow) | 6055 × 2435 × 2896 mm |
| Internal size (narrow) | 5845 × 2225 × 2520 mm |
| Roof live load | 1.0 / 0.5 kN/m² |
| Floor live load | 2.0 kN/m² |
| Wind load | 0.6 / 0.5 kN/m² |
| Flooring | 1.5 / 1.6 mm rubber-plastic flooring |
| Doors and windows | Steel doors; integrated PVC sliding windows with security bars and fly screens |
Capacity and layout planning
Dormitory capacity is planned from the bed count backwards: the number of beds per block, the split between sleeping and wet areas, and the site footprint decide the module count and the storey strategy. Single-storey layouts suit spread-out camps; two- and three-storey blocks reduce the ground area required and shorten internal walking distances. Courtyard arrangements provide enclosed circulation and wind shelter. Wet areas are planned alongside the sleeping blocks — see ablution blocks — so the accommodation package is engineered as one system. Where sites are temporary, the bolted connection detail allows the block to be demounted and reused on the next project. Dormitory buildings are supplied in flat pack format where transport volume governs, or in detachable bolted format where the block will be taken apart and reused; the choice is confirmed at engineering review.
These buildings sit within the wider modular buildings range, which also covers engineering camps, commercial buildings, emergency facilities, education facilities and military sites.
Project Delivery and Certification
CDPH reports 5,000+ projects implemented in 100+ countries, with overseas work run through CDPH (HAINAN) COMPANY LIMITED. Three production bases (Hebei, Xinjiang, Sichuan) support supply; the Hebei base is 48 km from Tianjin Port. Engineering input comes from a team of 100+ engineers within a 500+ person organisation. Certifications are held at category level for CE (modular container houses, prefab houses, light steel villas), ISO 14001, ISO 45001, product carbon footprint and National High-Tech Enterprise status, with NATA materials certification for Australia, Intertek fire-resistance certification, CCS factory approval and Intertek ICC-ES / WH building-material compliance for the US market. Fourteen key welders are qualified to AWS, CWB and CE standards. Certificates available upon request.
Quotation
Every modular dormitory project is quoted individually after engineering review — there is no standard MOQ. Send the site location, bed count, storey requirement and target programme through the contact page; the engineering team replies within one business day with a concept proposal and a budget range.