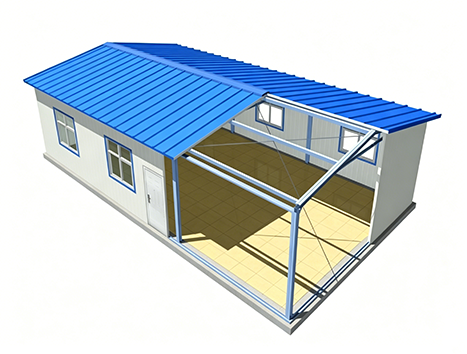
CDPH's prefabricated house range is organised around two structural families: the ZA Series for accommodation and office use, and the ZM Series for wide-span storage and workshop applications. Both are manufactured by Beijing Chengdong International Modular Housing Corporation using hot-galvanised cold-formed steel, and both are supplied as project-based packages — every prefabricated house enquiry is reviewed by our engineering team and quoted individually, with a concept proposal and budget range returned within one business day.
ZA Series: Prefabricated Houses for Accommodation and Offices
The ZA Series is a highly prefabricated design combining fast installation with a flexible internal layout. The hot-galvanised cold-formed steel structure carries corrosion-resistant, well-insulated external wall panels, and the interior can be fitted out with bathrooms, kitchens, storage rooms, bedrooms, living rooms or open-plan offices as the project requires.
- Columns: cold-formed steel, T=2–3 mm, hot-galvanised
- Wall panels: 75 mm colour-steel sandwich panels (white)
- Roof: 75 mm corrugated colour-steel sandwich panels (blue)
- Openings: steel door 900 × 2100 mm (customisable); UPVC or aluminium alloy windows
- Erection: 4 workers erect approximately 40 m² of structure per day
- Shipping: approximately 200 m² of structure per 40 ft container
Typical applications include prefab office buildings, prefab classrooms and prefab camps; light-steel villas are covered on their own page as a separate certification category.
ZM Series: Wide-Span Prefabricated Houses for Storage and Workshops
The ZM Series extends the same prefabricated house principle to larger clear spans. With spans of 12, 15 or 18 m, a 6 m eaves height and column spacing of 4 m or 6 m, it suits prefab warehouses, workshops and storage buildings. Columns are M300 steel, T=3.0 mm hot-galvanised; purlins are C170, T=2.3 mm hot-galvanised. Doors include a 4000 × 4000 mm sliding door and a 1500 × 2000 mm double door, both customisable.
Erection performance is approximately 1,000 m² of structure in 5 days with 10 workers; roughly 170 m² ships per 40 ft container.
ZA and ZM Compared
| Parameter | ZA Series | ZM Series |
|---|---|---|
| Span | Up to 12 m | 12 / 15 / 18 m |
| Eaves height | Up to 3.5 m (accommodation/office) or 4.5 m (storage); customisable | 6 m |
| Column spacing | 3.45 m | 4 m or 6 m |
| Roof slope | Double-pitch, 1:5 | Double-pitch, 1:5 |
| Roof live load | 0.50 kN/m² | 0.3 kN/m² (6 m spacing); 0.50 kN/m² (4 m spacing) |
| Wind load | 0.45 kN/m² | 0.45 / 0.60 kN/m² |
| Snow load | Not specified for this series | 0.35 / 0.50 kN/m² |
| Working temperature | −25 °C to +50 °C | Not specified for this series |
Engineering, Certification and Supply
CDPH was founded in 2009 and operates three production bases in Hebei, Xinjiang and Sichuan; the Hebei base is 48 km from Tianjin Port. The group includes 13 subsidiaries and offices and more than 100 engineers. Overseas projects are delivered through CDPH (HAINAN) COMPANY LIMITED, a wholly-owned subsidiary of the Beijing corporation. Certifications include CE for prefabricated houses, ISO 14001 and ISO 45001, product carbon footprint certification, National High-Tech Enterprise status, NATA materials certification for Australia, Intertek fire-resistance certification, CCS factory approval and Intertek ICC-ES / WH compliance for the US market. Certificates available upon request.
Reference work at region level includes camps for a port expansion in Cote d'Ivoire, a methanol plant, a cross-sea bridge project in Croatia, a natural gas project in Nigeria, a copper mine camp built for −55 °C conditions, and a solar power station living camp in Saudi Arabia with fire performance verified by Intertek testing. For wide-span structures outside this range, see prefab steel buildings. To discuss a project, contact our engineering team.