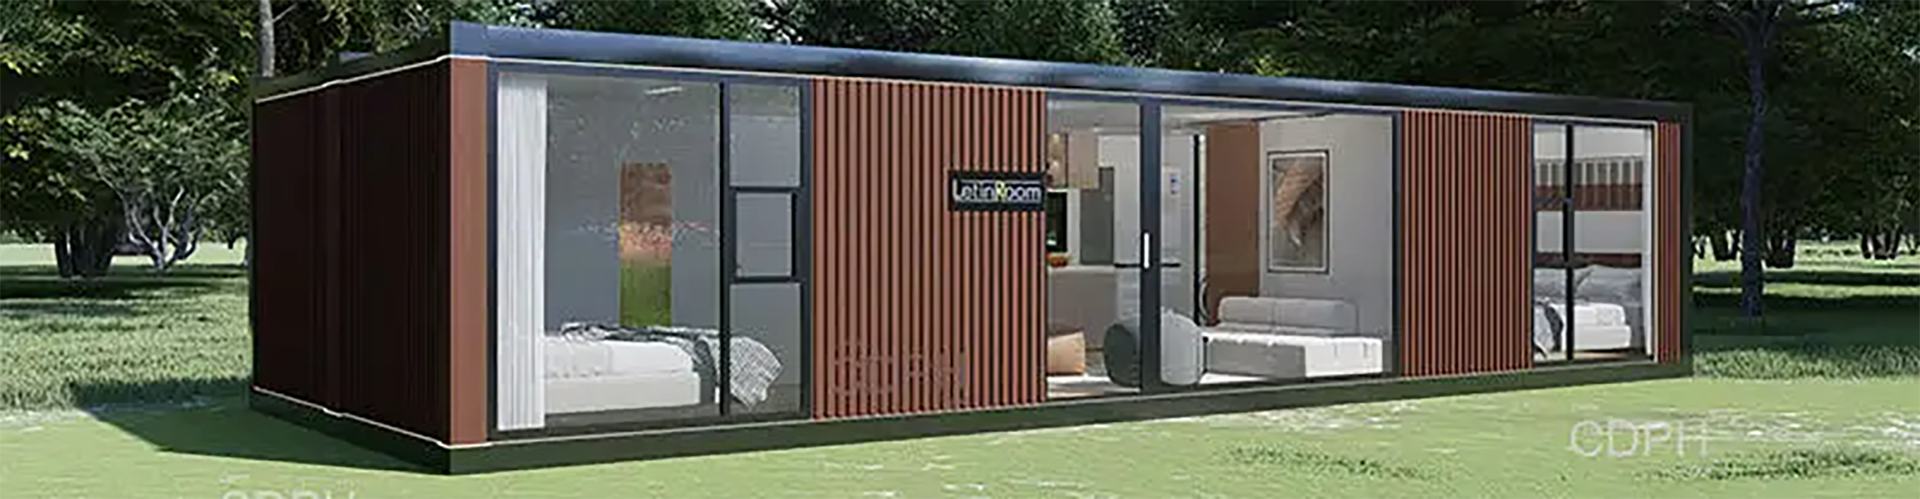
A man camp is a complete operating environment, not a row of cabins. CDPH delivers remote workforce camps as one engineered package: modular and prefabricated buildings from our standard module system, integrated with six camp support systems — solar power, fire protection, water treatment, wastewater treatment, surveillance, and furnishing and sanitary. Camps are configured for mining, oil and gas, energy, infrastructure and engineering projects where the nearest town is hours away and every system has to be specified and documented project by project.
Buildings engineered for remote sites
Accommodation, offices, canteens and ablution blocks are built from the CDPH modular house system — factory-prefabricated galvanised cold-formed steel frames (SGH340, t=3.0 mm) bolted together on site, relocatable and reusable when the project moves. Modules are available flat pack or detachable to suit transport routes and crane capacity. Single, double and triple storeys are achievable, in I, U, L or courtyard layouts.
Module specification
| Item | Specification |
|---|---|
| Standard module sizes | 6055×2990×2896 mm (internal 5845×2780×2500 mm); 6055×2435×2896 mm (internal 5845×2225×2520 mm) |
| Frame | Galvanised cold-formed steel, t=3.0 mm, SGH340, factory prefabricated |
| Design loads | Roof live load 1.0 / 0.5 kN/m²; floor live load 2.0 kN/m²; wind load 0.6 / 0.5 kN/m² |
| Insulation | 100 mm glass wool in roof and floor |
| Walls | 75 mm colour-steel sandwich panels; seamless S-type rock wool composite panels |
| Flooring and openings | 1.5 / 1.6 mm rubber-plastic flooring; steel doors; integrated PVC sliding windows with security bars and fly screens |
| Services | Electrical circuits pre-fitted in the roof; water supply along walls; wall-side drainage |
Six support systems, one contract
Each support system is specified against the camp's requirements and priced together with the camp project, so procurement deals with a single scope:
- Solar power systems for generation where grid connection is absent or unreliable.
- Fire protection designed around the layout and occupancy of the man camp.
- Water treatment and wastewater treatment for potable supply and discharge control.
- Surveillance systems for site security across the camp perimeter and key buildings.
- Furnishing and sanitary fit-out — beds, storage, office furniture, moisture-proof anti-slip tiles and modular integrated bathrooms, with ablution blocks assembled from the same bathroom units.
Ready to occupy on delivery
Interiors are finished at the factory, including matched furniture and sanitary ware, so a man camp can be occupied as soon as modules are bolted down and services connected. For projects that need verifiable performance, certificates are available upon request; our portfolio includes a copper mine camp built for −55 °C conditions and a Saudi Arabian solar power station living camp whose fire performance was verified by Intertek testing.
Project-based manufacture and engineering review
There is no standard MOQ. Every man camp is quoted individually after engineering review; our engineering team replies within one business day with a concept proposal and a budget range. Production runs across three bases in Hebei, Xinjiang and Sichuan, with the Hebei base 48 km from Tianjin Port. Overseas projects are delivered through CDPH (HAINAN) COMPANY LIMITED, a wholly-owned subsidiary of Beijing Chengdong International Modular Housing Corporation.
Send your site conditions, headcount and programme to our engineering team to start the review.