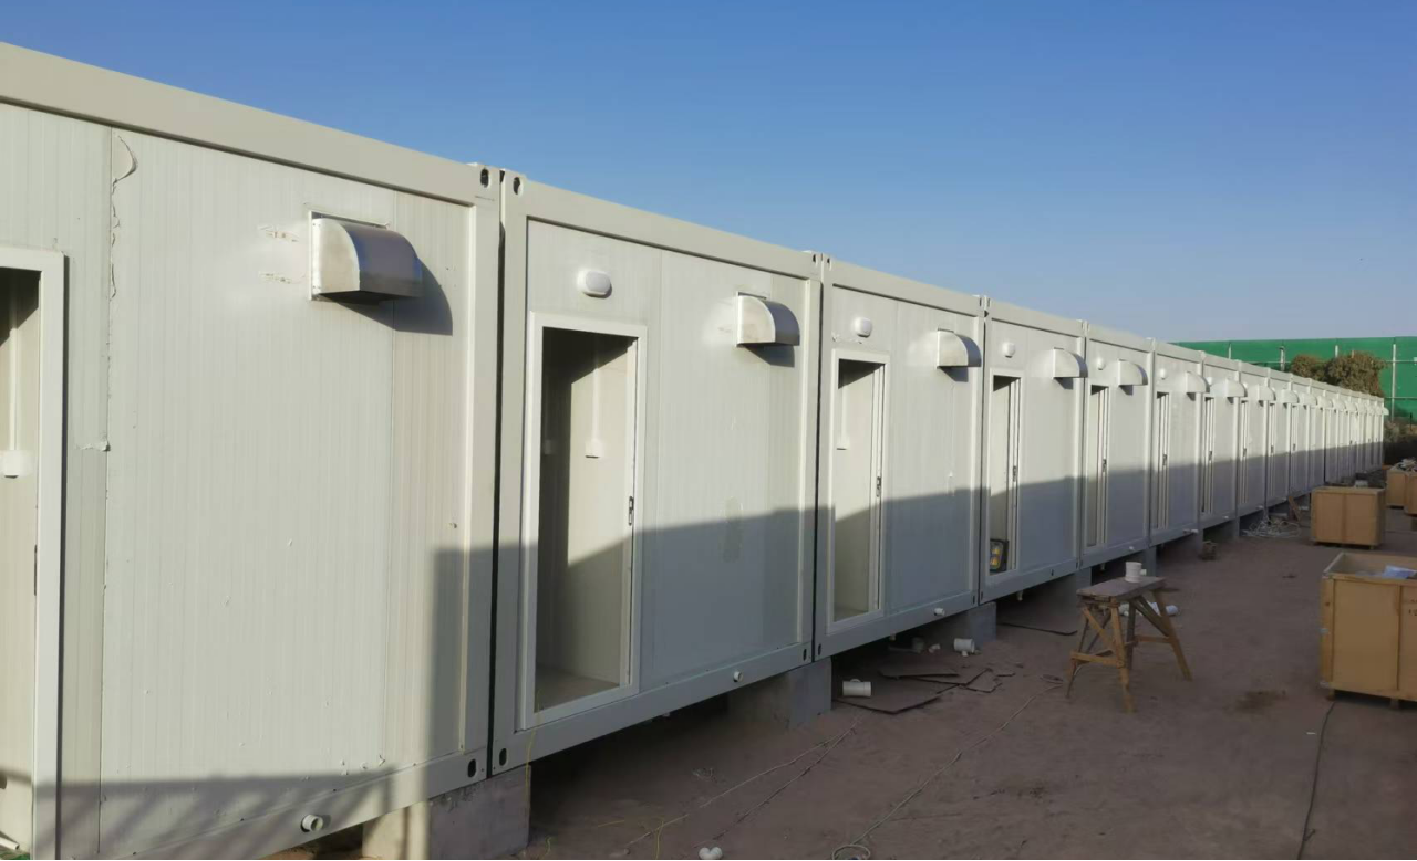
A container office from CDPH is built on the same bolted, galvanised cold-formed steel module system as our modular housing range, configured here as an office building within a camp or facility programme: site management suites, project offices, meeting rooms and welfare space planned as one building rather than as isolated units. Modules are factory-prefabricated — frame, insulation, wall panels, flooring, doors, windows, electrical circuits and drainage all installed before dispatch — then bolted together on site. Because the connection is mechanical rather than welded, the office building can be extended, relocated or dismantled and reused as the programme changes. Single, double, triple or higher storeys are possible, with I, U, L or courtyard layouts to suit site boundaries and access routes. This page covers the planning questions for an office building that forms part of a wider camp or facility; for a standalone temporary office mobilised to a construction site, see site office containers.
Planning the office layout across modules
The planning unit is the module grid. Two standard footprints are produced, both 6055 mm long and 2896 mm high; they differ in width and internal clear height. Layout work at engineering review establishes how the grid divides into individual offices, shared work areas, meeting rooms and circulation, and how the office building connects to the accommodation, canteen and ablution blocks around it — the questions that decide whether an office works as part of a camp rather than as a row of separate cabins.
| Parameter | Wide module | Narrow module |
|---|---|---|
| External dimensions | 6055 × 2990 × 2896 mm | 6055 × 2435 × 2896 mm |
| Internal dimensions | 5845 × 2780 × 2500 mm | 5845 × 2225 × 2520 mm |
| Floor live load | 2.0 kN/m² | 2.0 kN/m² |
| Roof live load | 1.0 / 0.5 kN/m² | 1.0 / 0.5 kN/m² |
| Wind load | 0.6 / 0.5 kN/m² | 0.6 / 0.5 kN/m² |
Construction and services
- Frame: galvanised cold-formed steel, t=3.0 mm, grade SGH340, factory prefabricated and bolted on site.
- Roof and floor insulation: 100 mm glass wool.
- Walls: 75 mm colour-steel sandwich panels and seamless S-type rock wool composite panels.
- Flooring: 1.5 / 1.6 mm rubber-plastic finish; steel doors; integrated PVC sliding windows with security bars and fly screens.
- Electrical circuits pre-fitted in the roof; water supply runs along the walls; wall-side drainage.
The office building is supplied on the same module in flat pack or detachable format; the choice is a transport and reuse decision taken at engineering review, not a different building. For the wider platform, see our modular container houses.
Procurement and engineering support
CDPH is a project-based manufacturer founded in Beijing in 2009, with three production bases (Hebei, Xinjiang, Sichuan); the Hebei base is 48 km from Tianjin Port. There is no standard MOQ — every office building requirement is quoted individually after engineering review, and the engineering team replies within one business day with a concept proposal and a budget range. Certifications for the category include CE, ISO 14001, ISO 45001, product carbon footprint certification and Intertek fire-resistance certification; certificates available upon request.
Send your camp layout, office headcount and storey requirement to our team via the contact page — telephone +86-10 69597331 or [email protected].