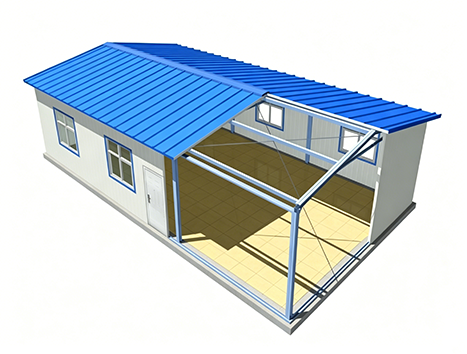
Prefab villa briefs at CDPH are engineered to the project rather than drawn from a fixed catalogue. The light-steel villa is a certification category in the CDPH range. The ZA series — a highly prefabricated, hot-galvanised cold-formed steel prefab house system — is the closest published prefab house series, and its data is set out below as reference only. Whether a given villa is configured on the ZA system is confirmed per project; the ZA specification below is series data, not a villa-specific configuration. The same structural principles serve accommodation, site offices and storage buildings, which means a villa package can be specified alongside the wider range of prefabricated houses we manufacture for camp and facility projects.
The ZA reference system and envelope
The ZA series frame uses cold-formed steel columns of 2–3 mm wall thickness, hot-galvanised for corrosion resistance. External walls are formed from 75 mm colour-steel sandwich panels in white, and the double-pitch roof uses 75 mm corrugated colour-steel sandwich panels in blue at a 1:5 slope. The envelope is specified for insulation performance and for sustained service across a working temperature range of −25 °C to +50 °C.
ZA series specification
| Parameter | Value |
|---|---|
| Structure | Hot-galvanised cold-formed steel; columns T=2–3 mm |
| Maximum span | Up to 12 m |
| Eaves height | Up to 3.5 m (accommodation/office); up to 4.5 m (storage); customisable |
| Column spacing | 3.45 m |
| Roof slope | Double-pitch, 1:5 |
| Roof live load | 0.50 kN/m² |
| Wind load | 0.45 kN/m² |
| Wall panels | 75 mm colour-steel sandwich panels, white |
| Roof panels | 75 mm corrugated colour-steel sandwich panels, blue |
| Doors and windows | Steel door 900×2100 mm, customisable; UPVC or aluminium alloy windows |
| Erection rate | 4 workers erect approximately 40 m² of structure per day |
| Shipping density | Approximately 200 m² of structure per 40 ft container |
Interior fit-out options
Fit-out is selected per project. The ZA series lists interior fit-out options including bathrooms, kitchens, storage rooms, bedrooms, living rooms and open-plan offices. Which fit-out options apply to a villa brief is confirmed at engineering review.
Letin Room: the premium finished module
Where a higher finished specification is required, the Letin Room provides a fully welded steel-plate roof with double-slope drainage, L210×150 mm galvanised corner posts (t=3.0 mm, SGH340) and a 185 mm galvanised roof main beam. Floors are rated to 2.0 kN/m², roofs to 1.0 kN/m², with wind load at 0.5 kN/m². Insulation is 100 mm glass wool with a single-sided aluminium membrane at a density of at least 14 kg/m³; interiors use OSB3 base boards in bathrooms and OSB2 in living areas, bamboo-fibre ceilings, SPC flooring and 113 mm bedroom walls.
Certification and project experience
CDPH holds CE certification for light steel villas, prefab houses and modular container houses, alongside ISO 14001 and ISO 45001. Certificates available upon request. Our engineering and production operation spans three production bases and a team of 500+ people, with a reported portfolio of 5,000+ projects in 100+ countries, including camps for a cross-sea bridge project in Croatia and a copper mine camp built for −55 °C conditions.
To discuss a prefab villa requirement, send your brief to our engineering team via the contact page; we reply within one business day with a concept proposal and a budget range.