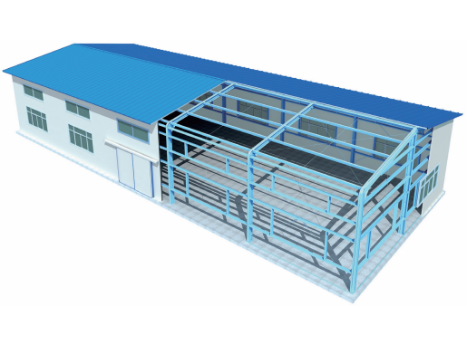
A prefab steel building from CDPH is supplied as a kit of engineered parts: a load-bearing frame of standard steel sections and H-beams, manufactured in the factory, shipped as discrete components, and assembled on site into a complete building. The frame carries the structure; cladding, roofing, doors and internal fit-out are combined with it to suit the building's use. The approach suits project buyers who need a defined structural system with predictable logistics — steel is light relative to its strength, erection is fast, and the materials are recyclable at end of life. Because every structure is engineered against the project's own design conditions, the specification for each prefab steel building is developed per project rather than taken from a fixed product sheet.
Structural systems we manufacture
The frame type is selected according to the building's function and the loads it must carry. Three families cover most enquiries:
- Portal frames — the standard choice for industrial plants and warehouses, where clear spans and open floor areas are the priority.
- Frame structures — used for office buildings, dormitories and exhibition halls, where the layout is compartmented.
- Special structures — space frames, single-layer latticed shells, trusses, membrane structures and double-cantilever canopies for projects whose geometry falls outside the two standard families.
All three are detailed and fabricated under the same engineering process. For the wider structural scope, including how the frame integrates with the building envelope, see our steel structure buildings page.
Light-gauge wide-span option: ZM series
Where a standardised wide-span building is acceptable, the ZM series offers a defined, repeatable specification with published parameters. It is a light-gauge system, distinct from the heavy portal frame range, and is typically specified for warehouses, workshops and storage buildings.
| Parameter | Specification |
|---|---|
| Span | 12 m / 15 m / 18 m |
| Eaves height | 6 m |
| Column spacing | 4 m or 6 m |
| Roof slope (double-pitch) | 1:5 |
| Roof live load | 0.3 kN/m² at 6 m column spacing; 0.50 kN/m² at 4 m spacing |
| Wind load | 0.45 / 0.60 kN/m² |
| Snow load | 0.35 / 0.50 kN/m² |
| Columns | M300 steel, T=3.0 mm, hot-galvanised |
| Purlins | C170, T=2.3 mm, hot-galvanised |
| Doors | Sliding 4000 × 4000 mm; double 1500 × 2000 mm; customisable |
Erection and shipping figures are established for this system: a team of ten workers erects approximately 1,000 m² of structure in five days, and about 170 m² of structure ships in one 40 ft container. These figures relate to the ZM series only; heavy-frame buildings are planned individually.
From design to handover
CDPH runs a full service chain: design, intelligent manufacturing, sea freight logistics, on-site assembly, and after-sales operation and maintenance. Every project is quoted individually after engineering review, and the engineering team replies within one business day with a concept proposal and a budget range. There is no standard MOQ — the scope of each order follows the project. Manufacturing is supported by three production bases in Hebei, Xinjiang and Sichuan; the Hebei base sits 48 km from Tianjin Port, which shortens the inland leg for export consignments. The company has 100+ engineers within a team of 500+ people, and reports 5,000+ projects implemented in 100+ countries, with export markets including Eastern Europe, North America, Southeast Asia and Africa. Overseas projects are delivered through CDPH (HAINAN) COMPANY LIMITED, the wholly-owned subsidiary of the Beijing corporation.
Quality evidence and references
Certifications are held at category level and certificates are available upon request. These include CE for modular container houses, prefab houses and light steel villas; ISO 14001 and ISO 45001; product carbon footprint certification; National High-Tech Enterprise status; NATA materials certification for Australia; Intertek fire-resistance certification; CCS factory approval; and Intertek ICC-ES / WH building-material compliance for the US market. Fourteen key welders are qualified to AWS, CWB and CE standards. Reference projects include a port expansion camp in Cote d'Ivoire, a construction camp for a methanol plant, a camp for a cross-sea bridge project in Croatia, a natural gas project camp in Nigeria, a copper mine camp built for −55 °C conditions, and a living camp for a solar power station in Saudi Arabia whose fire performance was verified by Intertek testing.
To discuss a prefab steel building requirement, send your design conditions and intended use through our contact page. Tel +86-10 69597331; phone/WhatsApp +86-180 01125803; WhatsApp +86-150 1044 5216; email [email protected]. Headquarters: No. 8 Art Museum East Street, Xiaobao Art Park, Songzhuang Town, Beijing, China.