The CDPH Letin Room is a premium accommodation module built for hospitality, tourism and high-specification workforce housing where finish quality and long-term durability both matter. Unlike a standard site cabin, every Letin Room uses a fully welded 1.5 mm steel-plate roof with double-slope drainage, and water is shed from a continuous welded surface. The main structural members — corner posts, roof main beam and floor main beam — are galvanised SGH340 plate; the secondary beams use Q195B and Q345 grades as detailed in the specification below, and the floor is rated to 2.0 kN/m² with a roof load of 1.0 kN/m² and wind load of 0.5 kN/m². Each letin room is quoted individually after engineering review against the project's climate, occupancy and transport route, rather than being selected from a fixed catalogue.
A Welded Steel Envelope for Demanding Sites
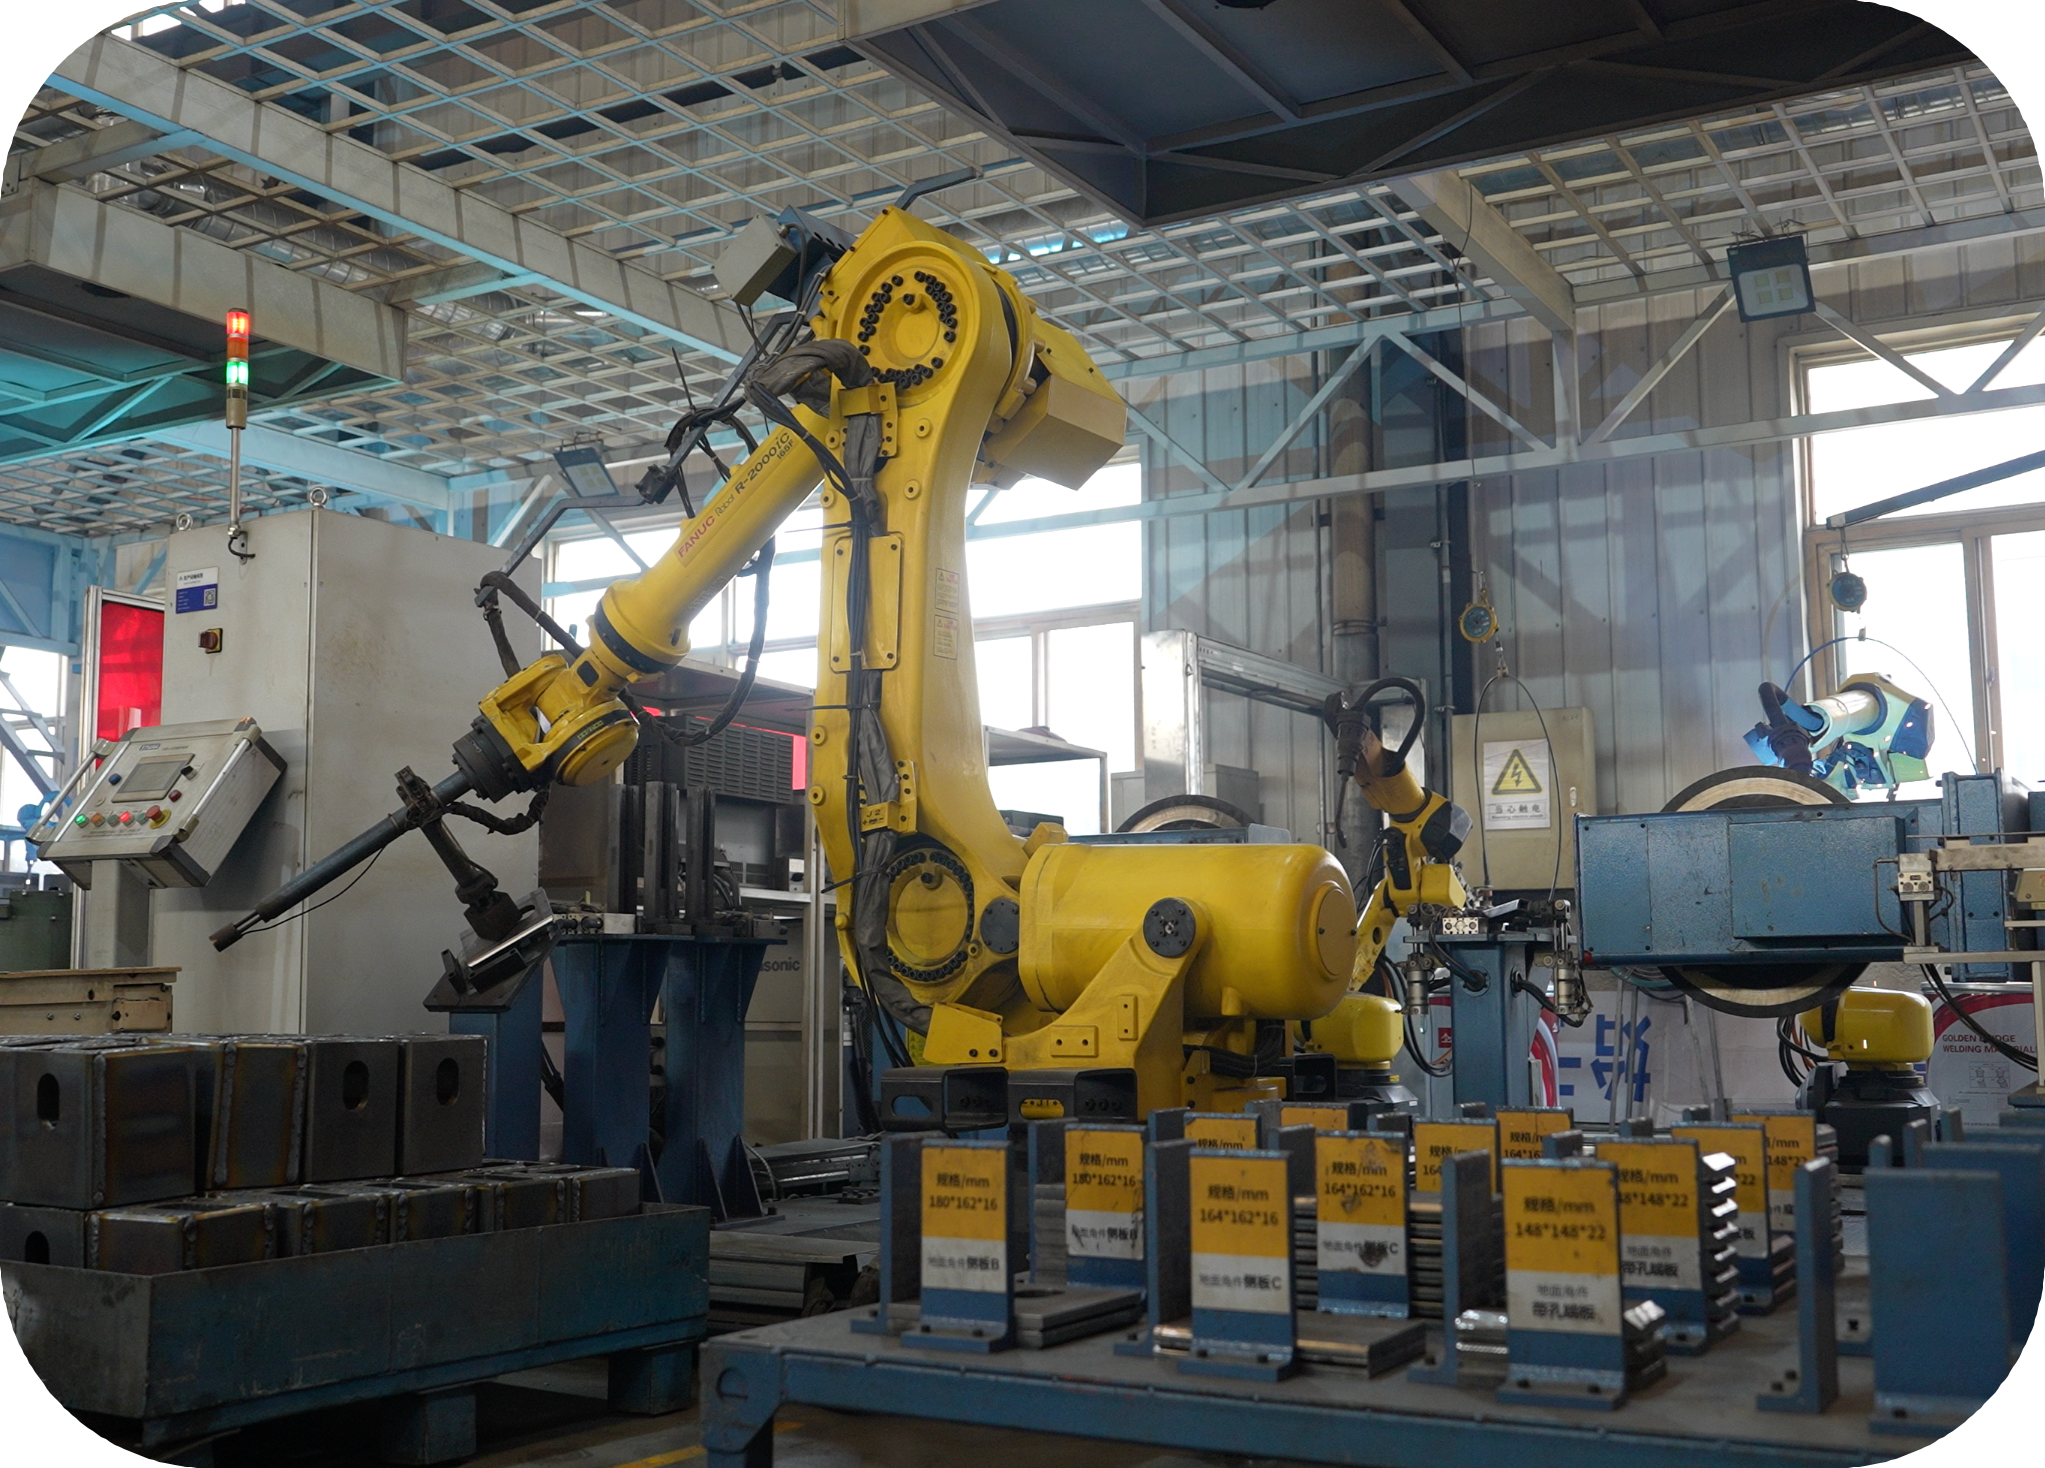
The Letin Room's roof plate is welded, not bonded or bolted: a fully welded 1.5 mm steel-plate roof with double-slope drainage. The main roof beam is formed from 185 mm galvanised plate at t=3.0 mm, and the floor main beam from 140 mm galvanised plate at the same thickness. Corner posts are L210x150 mm galvanised plate at t=3.0 mm in SGH340. Secondary framing uses 80x40x2.0 mm Q195B roof beams and a floor assembly of Q345 high-strength steel with C100x50x1.5 sections and Q195B square tube at 100x50x1.4 mm.
Insulation, Linings and Internal Finish
Walls and roof are insulated with 100 mm glass wool faced with an aluminium membrane on one side, at a minimum density of 14 kg/m³. The standard bedroom wall build-up is 113 mm: WPC finish, OSB, steel frame with 100 mm glass wool, OSB and bamboo-fibre board. Bathroom walls are 112 mm, and internal partitions are 75 mm. Base boards are OSB2 in living areas and OSB3 in bathrooms, where moisture exposure is higher. Ceilings are bamboo-fibre board in living areas and SPC board in bathrooms, with SPC flooring SA8014 at 1220x184 mm laid over 18 mm cement fibre board at a minimum density of 1.3 g/cm³ and a 0.5 mm corrugated base plate. External steelwork receives an 80 µm spray-painted black finish, with one corner post in a redwood colour.
Specification Summary
| Element | Specification |
|---|---|
| Design loads | Floor 2.0 kN/m²; roof 1.0 kN/m²; wind 0.5 kN/m² |
| Corner posts | L210x150 mm galvanised plate, t=3.0 mm, SGH340 |
| Roof main beam | 185 mm galvanised plate, t=3.0 mm, SGH340 |
| Floor main beam | 140 mm galvanised plate, t=3.0 mm, SGH340 |
| Roof secondary beams | 80x40x2.0 mm, Q195B |
| Floor secondary beams | Q345 high-strength steel; C100x50x1.5; Q195B square tube 100x50x1.4 mm |
| Roof plate | 1.5 mm welded steel plate, black, double-slope drainage |
| Coating | 80 µm spray paint, black; one corner post in redwood colour |
| Insulation | 100 mm glass wool, aluminium membrane one side, ≥14 kg/m³ |
| Base boards | OSB3 bathrooms; OSB2 living areas |
| Ceilings | Bamboo-fibre board living areas; SPC board bathrooms |
| Flooring | SPC SA8014, 1220x184 mm, on 18 mm cement fibre board ≥1.3 g/cm³ |
| Wall thickness | Bedroom 113 mm; bathroom 112 mm; partitions 75 mm |
Manufacturing, Compliance and Project Support
CDPH has been a project-based manufacturer since 2009, operating three production bases in Hebei, Xinjiang and Sichuan; the Hebei base sits 48 km from Tianjin Port, which suits export packing and container loading. The group runs 13 subsidiaries and offices with more than 100 engineers and a team of over 500 people, and reports 5,000+ projects implemented across 100+ countries, including Eastern Europe, North America, Southeast Asia and Africa. Overseas contracts are handled by CDPH (HAINAN) COMPANY LIMITED, a wholly-owned subsidiary of the Beijing corporation. Certifications cover CE for modular container houses, prefab houses and light steel villas, ISO 14001, ISO 45001, product carbon footprint certification, National High-Tech Enterprise status, NATA materials certification for Australia, Intertek fire-resistance certification, CCS factory approval and Intertek ICC-ES / WH building-material compliance for the US market; 14 key welders are qualified to AWS, CWB and CE standards. Certificates available upon request.
Reference work relevant to accommodation buyers includes a port expansion camp in Cote d'Ivoire, a construction camp for a methanol plant, a camp for a cross-sea bridge project in Croatia, a natural gas project camp in Nigeria, a copper mine camp built for -55 °C conditions, and a living camp for a solar power station in Saudi Arabia whose fire performance was verified by Intertek testing. For larger residential or site layouts, see our modular houses range.
Quotation Process
There is no standard MOQ on the Letin Room; every project is quoted individually after engineering review. Send the site location, intended occupancy, climate loads and required unit count through our contact page, and the engineering team will reply within one business day with a concept proposal and a budget range. Telephone +86-10 69597331, phone/WhatsApp +86-180 01125803 or +86-150 1044 5216, or email [email protected]. Head office: No. 8 Art Museum East Street, Xiaobao Art Park, Songzhuang Town, Beijing, China.